

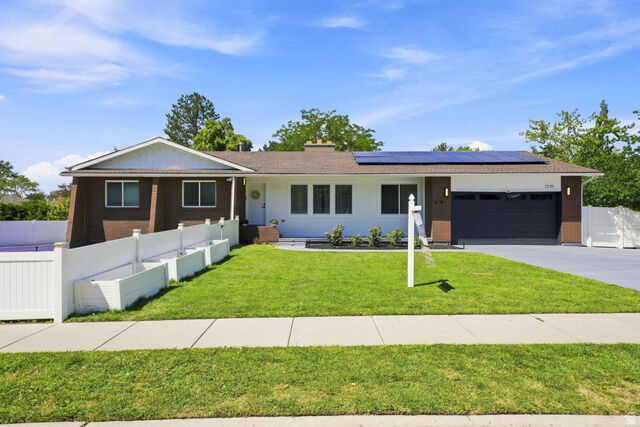
Sold
Listing Courtesy of: UTAH REAL ESTATE / Listed By: Equity Real Estate (solid)
Address not disclosed Sandy, UT 84093
Sold on 09/30/2026
sold price not available
Sold Date:
09/30/2026
09/30/2026
Taxes
$3,990
$3,990
Lot Size
0.25 acres
0.25 acres
Type
Single-Family Home
Single-Family Home
Year Built
1975
1975
Views
True
True
School District
Canyons
Canyons
County
Salt Lake County
Salt Lake County
Community
Sage Crest #3
Sage Crest #3
Listed By
Elizabeth Stanfield, Equity Real Estate (solid)
Bought with
Brian Summers, Century 21 Wasatch Life Realty
Brian Summers, Century 21 Wasatch Life Realty
Source
UTAH REAL ESTATE
Last checked Oct 26 2026 at 9:02 AM GMT+0000
UTAH REAL ESTATE
Last checked Oct 26 2026 at 9:02 AM GMT+0000
Bathroom Details
- Full Bathroom: 1
- 3/4 Bathrooms: 2
Interior Features
- Disposal
- Kitchen: Updated
- Range/Oven: Free Stdng.
- Kitchen: Second
- Mother-In-Law Apt.
- Range: Gas
- Granite Countertops
- Laundry: Electric Dryer Hookup
- Windows: Blinds
- Windows: Drapes
- Appliance: Microwave
- Laundry: Gas Dryer Hookup
- Appliance: Dryer
- Appliance: Refrigerator
- Appliance: Washer
- Bath: Primary
Subdivision
- Sage Crest #3
Lot Information
- Sprinkler: Auto-Full
- View: Mountain
- Fenced: Full
- Curb & Gutter
- Vegetation: Landscaping: Part
Property Features
- Curb & Gutter
- Sprinkler: Auto-Full
- Fenced: Full
- View: Mountain
- Fireplace: Fireplace Equipment
Heating and Cooling
- Forced Air
- Gas: Central
- Central Air
Basement Information
- Full
- Entrance
Flooring
- Carpet
- Laminate
Exterior Features
- Roof: Asphalt
Utility Information
- Utilities: Natural Gas Connected, Electricity Connected, Sewer Connected, Water Connected
- Sewer: Sewer: Connected
School Information
- Elementary School: Quail Hollow
- Middle School: Albion
- High School: Brighton
Garage
- Garage
Parking
- Opener
- Built-In
Stories
- 2
Living Area
- 3,326 sqft
Disclaimer: Copyright 2026 Utah Real Estate MLS. All rights reserved. This information is deemed reliable, but not guaranteed. The information being provided is for consumers’ personal, non-commercial use and may not be used for any purpose other than to identify prospective properties consumers may be interested in purchasing. Data last updated 10/26/26 02:02


